

The Ball Arena renovation became official on September 18, 2026, when Kroenke Sports & Entertainment announced a $135 million plan for Denver’s major indoor venue. The stated aim was direct and fan-facing: make the building more comfortable, accessible, modern, and fan-friendly, according to the Nuggets’ announcement. For a building that opened in 1999 as Pepsi Center and was renamed Ball Arena in 2020, the project is not just cosmetic. It is a practical response to how NBA, NHL, lacrosse, concert, and premium-event audiences now move, spend, wait, and judge live events.
What The Ball Arena Renovation Changes
Ball Arena Renovation And Fan Flow
The clearest basketball impact begins before the opening tip. The plan calls for a larger East Atrium, a new glass façade, new escalators, wider ingress and egress points, and broader concourses. Those are not glamour items in the way a new center-hung display board can be, but they shape the first and last memory of a game night. A fan who spends less time in a dense entry line, has a clearer route to the seating bowl, and can leave without a long postgame squeeze is more likely to describe the night as manageable rather than draining.
This matters for Nuggets games because NBA attendance is built on repeat behavior. Single-game demand rises and falls with opponent, day of week, weather, and team form. Season-ticket retention and partial-plan value depend more on the regular pattern: parking or transit, entry, concessions, restrooms, halftime movement, and exit. The renovation addresses several of those friction points directly. It does not guarantee a measurable attendance increase, and exact post-project satisfaction data will have to be tracked after completion. Still, the design choices target areas that usually influence whether casual attendees become repeat buyers.
Why Circulation Beats Flash
As a biographer of great players would say, the arena is part of the supporting cast. Nikola Jokic’s passing, Nathan MacKinnon’s pace, and the Mammoth’s home atmosphere are the visible acts, but the building determines how much discomfort sits around the show. Wider concourses can reduce congestion during quarter breaks and intermissions. Better vertical movement through escalators can distribute foot traffic more evenly. Improved entry and exit routes can limit the bottlenecks that often define older multipurpose venues.
That is why the Ball Arena renovation should be judged less by renderings and more by queue times, crowd density, and repeat-visit sentiment once the work is finished. In venue planning, the best upgrade is sometimes the one a fan stops noticing because the irritation disappears.
Premium Spaces And The Revenue Side
Suites, Clubs, And Hospitality Demand
The premium portion of the project is already active. Luxury suite renovations began during the summer of 2026, with 24 suites refreshed across the 100 and 200 levels. The 100-level suites are being rebranded as Ball Arena Legacy, while the 200-level spaces are becoming Signature Suites. Planned updates include quartz countertops, new finishes, appliances, upgraded seating, and stronger suite-holder branding, as detailed in the Avalanche’s renovation note.
Three new premium clubs are also part of the larger plan, including one with direct access to reserved 100-level seating. From a sports-business standpoint, this is one of the most predictable areas of investment. Premium inventory helps teams capture revenue from corporate clients, hospitality groups, and fans who want a more private or service-heavy experience. It also lets the building compete with newer arenas without replacing the full structure.
The Balance Between Access And Exclusivity
Premium improvements can create tension if the everyday fan experience feels ignored. The available details suggest KSE is trying to address both ends of the building. Suite and club upgrades serve higher-spending customers, while wider concourses, better ingress and egress, point-of-sale upgrades, a larger atrium, and a team store serve a wider share of the crowd. The fairness test will be operational: whether general-admission fans feel the same reduction in friction that premium customers feel through better spaces and service.
The recent $5 Fan-Friendly concessions menu and Local Eats program, introduced in the 2025-2026 season, fit that broader approach. Those programs gave fans lower-cost and locally connected options before the major construction announcement. The renovation now adds the physical layer: better movement, more retail, more hospitality, and technology intended to shorten waits.
Operations, Phasing, And In-Season Risk
Why The Construction Calendar Matters
The work is planned in phases, with construction designed to limit disruption to in-season operations. Full completion is targeted in time for the 2028-2029 Nuggets, Avalanche, and Mammoth seasons. That timeline matters because Ball Arena is not a dormant building waiting for a single tenant. It hosts NBA games, NHL games, Mammoth games, concerts, and other events. A phased project reduces the need for a disruptive relocation or a lost season of venue activity.
Still, phased work brings its own test. Temporary route changes, partially closed areas, or construction noise around event days can affect perception before the finished product arrives. The strongest operational outcome would be steady communication, visible wayfinding, and limited interference with game-night routines. Those details were not quantified in the announcement, so any projection beyond the stated goal of minimizing disruption should remain cautious.
Cost Efficiency Versus Replacement
The reported $135 million price tag is significant, but it sits well below the cost of a new major arena in current market conditions. The research record frames the plan as far cheaper than a ground-up project that could run many times higher. The strategic choice is clear: extend the useful life of Ball Arena by at least 25 years rather than start over with a replacement building.
That choice carries sports consequences. Keeping the Nuggets, Avalanche, and Mammoth in the same downtown-adjacent venue preserves fan habits and protects years of location familiarity. A new arena can reset a market, but it can also create new access questions, funding debates, and transportation changes. Renovation is less dramatic, yet in this case it may fit the building’s competitive need: modernize the pinch points without abandoning an established event address.
Technology, Concessions, And Engagement
Shorter Waits As A Fan-Retention Tool
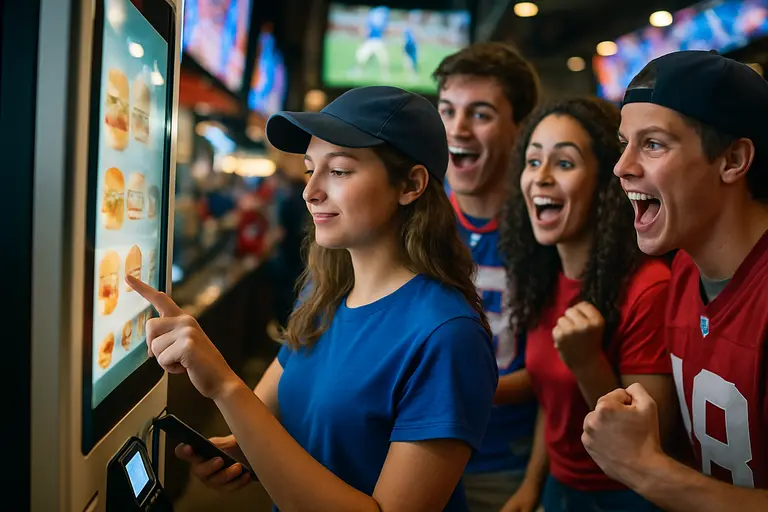
Point-of-sale upgrades are one of the most direct engagement plays in the plan. Shorter waits at concessions are not just a food-and-beverage issue. They affect whether a fan misses live action, whether families feel pressured during breaks, and whether a customer chooses to spend inside the building at all. In basketball, where stoppages are brief and runs can swing a game quickly, a long line can carry a real entertainment cost.
Venue technology is often discussed through screens and connectivity, but the more meaningful layer is operational speed. Faster transactions, better circulation, and clearer retail placement can raise per-cap spending while also improving satisfaction. That same relationship between building systems and game-night behavior appears in broader NBA venue technology analysis, especially where service speed and fan movement are central measures.
Retail And The Team Store Signal
The addition of a team store fits the same logic. Merchandise is no longer only a souvenir stand near an exit. For successful franchises, it is part of identity, social sharing, gifting, and repeat attachment. A better retail presence can serve Nuggets, Avalanche, and Mammoth audiences across different event types, while giving visiting fans a clearer purchase point.
For the Nuggets specifically, the building improvements arrive after a period in which the franchise has carried championship-level expectations. A stronger venue experience helps protect the live-event value around that standard. It cannot make shots, defend the rim, or manage fourth-quarter possessions. It can, however, make the cost and effort of attending feel more justified.
Denver Context And Cross-Sport Use
A Building With Multiple Audiences
Ball Arena has hosted more than 50 million ticketholders across more than 6,000 events by 2026, according to the research record. That scale explains why small improvements can carry large cumulative impact. A few minutes saved at entry or concessions, multiplied across NBA games, NHL games, Mammoth dates, concerts, and special events, becomes a meaningful operational gain.
The cross-sport nature of the building also complicates design. Basketball crowds move differently than hockey crowds. Concert audiences arrive and leave under different timing patterns. Premium hospitality demand varies by event. The best arena renovations serve those differences without forcing every event into one rigid pattern. For broader venue coverage across sports, the site Scar Sports offers insights into facility and fan-experience questions in other markets.
The Surrounding District Question
The separate 55-acre redevelopment around Ball Arena, approved by City Council in October 2024, adds another layer to the fan-experience question. The research notes include residential units, affordable housing requirements, retail, office space, green space, a central park, and pedestrian bridges. Those features are not the same as the arena renovation, but they could influence how fans use the area before and after games once the district matures.
That point should be kept measured. A stronger surrounding district can increase dwell time and make event nights feel less isolated. It can also introduce construction phases, traffic questions, and changing neighborhood patterns. The arena project and the district project should be evaluated separately before being judged together. The building can improve on its own; the broader area will require its own evidence over time.
Ball Arena Renovation And The Denver Fan Standard
How Success Should Be Measured
The Ball Arena renovation should be measured by practical outcomes rather than announcement language. The strongest indicators will be entry wait times, concession transaction speed, concourse crowding, premium renewal demand, retail performance, accessibility feedback, and season-ticket holder satisfaction. Publicly available numbers may be limited, so fan surveys and team-reported metrics will matter once the 2028-2029 completion target arrives.
There is also a historical lens here. Great teams often change the expectations around their buildings. When players raise the competitive ceiling, fans begin to expect a venue that matches the level of the product. Denver’s indoor teams have given the building a high-visibility stage. The arena now has to keep pace without losing the familiarity that longtime fans know.
If the Ball Arena renovation delivers on better circulation, faster service, refreshed premium inventory, stronger retail, and a longer useful life, it will not need to announce itself every night. Fans will feel it in shorter waits, easier movement, and fewer small frustrations around the main event. That is the kind of arena work that can deepen engagement without pretending the building is the star. The players and teams still carry the night. The venue’s job is to make the experience easier to repeat.
