

Bon Secours Upgrades have moved from concept to approved civic project, and that matters because Greenville is not just refreshing a building. The city is trying to protect a sports and event asset that anchors ECHL hockey, college basketball dates, touring events, and downtown activity. In June 2026, Greenville’s Design Review Board approved a $282 million multi-phase renovation and expansion plan for Bon Secours Wellness Arena, as WYFF reported. The key sports question is not whether the arena will look newer. It is whether the plan fixes the pressure points that affect teams, event operators, fans, and Greenville’s place in the Southeast venue market.
Why The Arena Plan Matters To Greenville Sports
The Building Is A Sports Platform, Not Just A Concert Room
Bon Secours Wellness Arena sits in a different lane than a campus gym or a minor-league ballpark. It has to handle hockey, basketball, concerts, family shows, graduations, and private events without making each setup feel compromised. That puts stress on player areas, loading docks, storage, concourses, restrooms, concessions, and premium zones. Those details rarely win headlines, but they decide whether a venue can run cleanly on tight event turns.
The Greenville Swamp Rabbits have been based at the arena since 2010, which makes the hockey fit the clearest sports lens. An ECHL operation needs workable locker rooms, training areas, equipment routes, and fan circulation that can survive cold-weather game nights. The same building also has hosted major college basketball events and Furman games. Those uses create different back-of-house demands: media work areas, team movement, officials’ spaces, hospitality, and building security all matter when organizers compare sites.
The arena’s existing seating capacity is expected to remain at 15,500, while the separate outdoor amphitheater proposed for the 12-acre campus is sized for 6,500 to 7,000 seats, according to The State. That distinction is important. Greenville is not chasing more indoor seats as the main answer. It is trying to make the current seat count work better while adding a second event type outside the main arena bowl.
Regional Competition Sets The Standard
The arena plan should be read against the regional venue race. Cities across the Southeast are spending heavily on fan movement, premium inventory, food service, video boards, outdoor plazas, and backstage function. A building can fall behind even if the scoreboard, ice, or court still works. Event promoters and sports organizers compare the whole trip: truck access, crew comfort, locker room quality, restroom ratios, ADA access, suite product, and the ability to move patrons without bottlenecks.
That is why Greenville’s project belongs in the same sports-business conversation as other arena investments across the region. A useful comparison is the Gas South renovation, where suburban venue positioning and tenant-team needs frame many of the same questions. Greenville’s scale is different, but the strategic problem is familiar: protect the calendar, serve the tenant, and keep the building attractive to events that have options.
What Bon Secours Upgrades Change First
Bon Secours Upgrades For Game Operations
The most direct operational change is space. The plan includes expanding the 28,000-square-foot concourse by roughly 22,000 square feet. That is not a cosmetic tweak. Concourse width affects how quickly fans reach seats, concessions, restrooms, exits, merchandise points, and accessible seating areas. For hockey, where intermissions compress demand into short windows, circulation is a game-night performance issue.
The west side along Church Street is slated for a new main entrance with a two-story lobby. Entry sequence matters because it sets the first friction point of the event. If screening, ticketing, and wayfinding are tight, fans feel it before the first puck drop or opening tip. If the lobby absorbs volume better, the building can spread demand earlier and reduce the pileups that make older arenas feel smaller than their listed capacity.
Back-of-house expansion is just as meaningful. The reported plan includes larger loading docks, locker rooms, storage, green rooms, coach offices, and other support areas. For fans, those spaces are invisible. For teams and event bookers, they are part of the scouting report. A venue with weak loading and cramped team areas can still host events, but it often asks operators to solve building problems with extra labor, longer setup time, or awkward routing.
- Expanded concourse space to improve movement during arrivals, breaks, and exits.
- A new Church Street entrance and two-story lobby to reset the public arrival point.
- Back-of-house upgrades for loading, team areas, storage, and event support.
- Improvements to ADA accessibility, restrooms, concessions, and premium seating.
- Parking additions tied to the city-owned garage and a planned podium for the broader campus.
The Amphitheater Adds Schedule Flexibility
The proposed amphitheater changes the campus logic. If the indoor arena keeps its 15,500-seat capacity and the amphitheater carries the mid-sized outdoor lane, Greenville gains a way to sort events by fit rather than forcing too many acts or gatherings into one room. The research notes project around 30 outdoor concerts per year for the amphitheater. That figure should be treated as a projection, not a guarantee, because event calendars depend on routing, demand, pricing, weather, and operator execution.
For sports infrastructure, the amphitheater still matters even though it is not a sports venue. Campus density can support restaurants, parking turnover, sponsor activation, and downtown foot traffic around game dates. It can also create calendar conflicts if traffic and parking management are not planned carefully. The sports value sits in how the district functions on busy nights, not only in how the arena bowl looks after renovation.
The Team And Event Fit
Hockey Benefits From Better Flow
For Greenville sports, Bon Secours Upgrades should be judged first through the Swamp Rabbits game-night test. Hockey exposes weak circulation because fans move in waves. They enter near the same time, leave seats during intermission, return quickly, and often exit together after a close finish. Larger concourses, better restroom access, and sharper concession placement can change the feel of the building without changing capacity.
Player and staff spaces also matter. Better locker rooms and coach offices do not guarantee better results on the ice, and it would be wrong to claim they do. But they can help the venue operate at a more professional standard for home players, visiting teams, officials, and support staff. In minor-league hockey, where the venue is part of the franchise’s recruiting, retention, and daily work environment, those upgrades carry practical weight.
Basketball Needs Neutral-Site Reliability
College basketball puts a different kind of pressure on the building. Tournament or showcase settings need clear team movement, media areas, hospitality, officials’ routes, and crowd separation. A venue that wants to remain credible for SEC, NCAA, or school-hosted events has to offer more than a central court and enough seats. It has to be predictable for event managers who are balancing broadcast, security, team schedules, and fan access.
That is where Greenville’s plan reads as a retention play. The city is not only trying to win new dates. It is trying to avoid losing events because the building feels dated behind the curtains. The upgrades to back-of-house space, ADA access, restrooms, and premium seating line up with the parts of the event experience that decision-makers tend to inspect before fans ever see the floor.
Funding, Phasing, And Operational Risk
The Public Cost Question
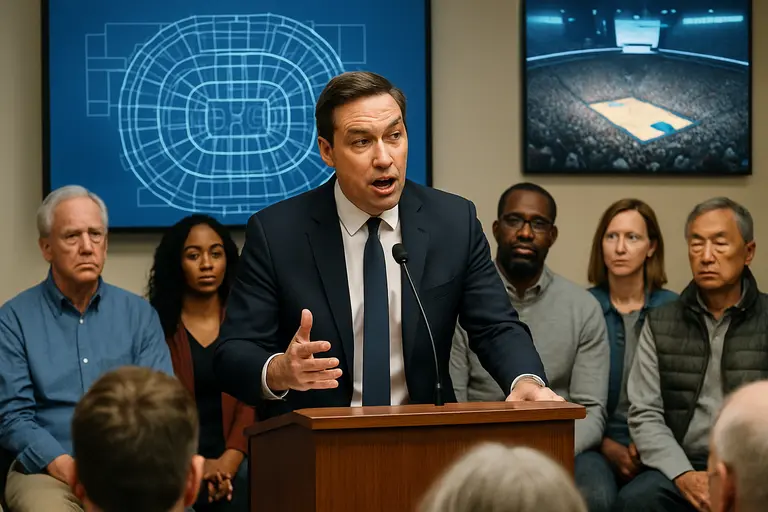
The reported funding mix includes arena revenues, hospitality tax bonds, accommodations tax revenue, and general obligation bonds, with Greenville County authorizing up to $40 million in GO bonds. The plan has also been presented as structured to avoid raising property tax rates for county residents. That claim is central to the politics of the project, but the public still has reason to track final commitments, bond terms, and any phase that has not been fully funded.
Sports venues often ask communities to weigh visible benefits against less visible obligations. In Greenville’s case, the strongest argument is that the arena already exists, already hosts a tenant, and already supports events. This is not a new stadium search built around an uncertain team. It is a renovation and campus expansion aimed at preserving utility. Even so, cost control and phase discipline will decide whether the project feels like infrastructure maintenance or civic overreach.
Construction While The Building Stays Open
Arena leadership expects renovation work to happen in phases so the venue can remain open and operational through construction, with some work likely concentrated during slower summer periods. That is the right intent, but it is not risk-free. Phased construction around live events can create temporary pain: changed entrances, tighter parking, adjusted pedestrian routes, blocked areas, and noise or staging limits.
Turner Construction was selected in June 2026 as construction manager. Renovation work is expected to begin in late 2026 or early 2027, with some reports pointing to March 29, 2027 for the start of that arena phase. As of September 24, 2026, that makes schedule discipline the next key test. Fans and teams do not need a perfect construction experience. They need clear communication, safe routes, and a building that can keep its event promises while work proceeds.
The Greenville Sports Infrastructure Test
How Success Should Be Measured
The value of Bon Secours Upgrades will show up in ordinary moments. Can families enter faster on hockey nights? Can fans reach restrooms during intermission without missing play? Can a college basketball event move teams and media through the building without improvisation? Can the arena keep concerts and sports dates from competing badly with amphitheater traffic? Those questions are less flashy than renderings, but they are better measures of whether the investment works.
The economic forecast in the research notes projects about $63 million in annual arena district output after renovation, $15 million in compensation per year, and about 545 permanent jobs. Those are projections, so they should be treated with caution until post-renovation data arrives. Still, they explain why the project is being framed as more than a building refresh. Greenville is tying sports, entertainment, parking, hospitality, and downtown activity into one district bet.
Bon Secours Upgrades should be judged by competitive relevance. The arena does not need to become the biggest building in the region. Its seating count is staying put. It needs to become easier to operate, more credible to book, and more comfortable to use. If the project delivers those gains without losing control of cost and disruption, Greenville will have done something more useful than chase size. It will have protected a working sports venue and given it a clearer role in the city’s event economy. Readers interested in exploring similar community sports dynamics can find more details at AP Levante.
