
The Capital One Arena Renovation is no longer a distant plan. Construction began in December 2024, and as of November 5, 2026, the project remained tied to a full completion target in time for the 2027-28 NBA and NHL seasons. For basketball fans, the most meaningful changes are not limited to fresh finishes. The project is aimed at reducing dead time, improving movement, expanding service points, and keeping spectators closer to live action even when they leave their seats.
The project has grown into a multi-phase, over $1 billion arena rebuild jointly funded by the City of Washington, D.C., and Monumental Sports & Entertainment, according to a Pollstar report. That scale matters because fan experience in an NBA building is shaped by small intervals: the halftime restroom line, the second-quarter food run, the crowded concourse after a timeout, and the walk from the entrance to the seat. A renovation of this size gives the building a chance to attack several of those friction points at once.
Capital One Arena Renovation And Fan Flow
Capital One Arena Renovation As A Game-Night Reset
The most direct basketball impact starts with circulation. Research on the project points to widened concourses, more elevators and escalators, an expanded F Street entrance, and a dedicated accessible entrance on 6th Street. Those are not cosmetic upgrades. In an NBA arena, circulation dictates whether fans can use breaks in play without missing a late-clock possession or the start of a third quarter.
The Capital One Arena Renovation is built around the idea that the building should work faster from street to seat. That matters in Washington because downtown arrival patterns can compress large numbers of fans into the same pregame window. A broader entry sequence and better vertical movement can reduce the crowding that often forms before tipoff and again at the final horn.
Why Circulation Matters Between Plays
Basketball creates short, repeated windows for movement. Fans often leave their seats during timeouts, between quarters, or at halftime. If the route from the bowl to concessions or restrooms is too narrow, those short windows close quickly. The result is not only inconvenience; it also changes the in-arena atmosphere when seats remain empty after play resumes.
The planned “Visibowl” feature is especially relevant here. The concourse video-wall concept is designed to provide direct sightlines into the bowl, allowing fans walking the concourses to feel more connected to on-court or on-ice action. That does not replace being in the seat, but it can soften the penalty for stepping away. For a basketball crowd, seeing a possession develop while moving through the concourse is a meaningful improvement over losing the game entirely behind walls and queues.
Food, Restrooms, And The Pace Of A Night
More Service Points, Less Dead Time
Food and drink access often determines whether an arena visit feels smooth or rushed. The renovation is expected to include roughly 60 to 65 percent more concession points and a new food hall on the Terrace Level along F Street NW. Those additions are important because concession capacity is not only about choice. It is about throughput, line distribution, and whether fans can complete a purchase inside the natural rhythm of a basketball game.
More points of sale can spread demand across the building, especially if wayfinding and signage direct fans to less crowded locations. The new food hall also gives the arena another gathering zone rather than forcing every transaction into narrow concourse lanes. For a fan attending with family, clients, or a group of friends, the difference between a five-minute stop and a full-quarter delay can define the night.
Restroom Capacity As A Basketball Issue
The planned restroom increase of roughly 30 percent fits the same logic. Restroom waits are often treated as a general comfort issue, but they also affect game engagement. Halftime is only 15 minutes in an NBA game. If fans spend most of that break waiting in line, they may return late and miss the start of the third quarter, a period that often determines coaching adjustments and momentum swings.
Adding restrooms does not guarantee perfectly short lines at every sellout event, and the final impact will depend on placement, signage, and staffing. Still, the target is clear: reduce the number of moments where fans must choose between basic needs and staying connected to the game.
Premium Spaces And Social Viewing
Suites Shift Toward Utility
The premium plan is also significant. Research on the project describes an overhaul of approximately 85 suites, with about 50 gaining increased square footage. Multiple suite tiers are planned, along with new offerings such as The Vaults, United Globe Club or Lounge, and The Halo, a two-level social, dining, and seating area. These spaces show how modern arenas are being asked to serve different types of spectators inside the same event.
For NBA games, suite design has moved beyond private seating. Clients and groups often want places to eat, talk, watch live play, and move without losing access to the event. Larger suites and tiered hospitality areas are intended to support that pattern. The basketball risk is always separation from the bowl. The stronger design solution is to make premium areas feel connected to the game rather than detached from it.
Social Decks Keep Fans Near The Action
The project also includes more social gathering spaces, including Center Stage Bars, social decks with views of the arena floor, expanded public plazas, and communal tables in dining areas. Those features reflect a broader shift in sports attendance. Many fans still value the seat as the core product, but they also want spaces that support conversation, food, and movement before returning to the action.
That trend can help an NBA building if it is handled carefully. Social decks with arena-floor views can keep fans emotionally attached to the game while giving them more freedom than a fixed seat. A related Capital One Arena overhaul analysis examined how these building changes fit event strategy and downtown use beyond the court. For readers tracking connected sports and venue coverage across the same network, Back2Tap offers another point of reference for deeper insights.
Exterior Design And Downtown Arrival
A More Open Building Edge
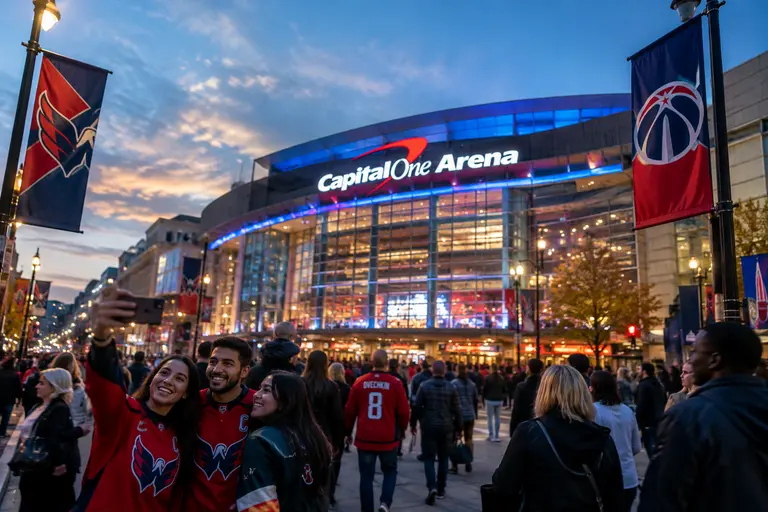
The building’s exterior changes are also part of the fan experience. The red brick façade is being replaced with limestone, sculptural rain screen systems with integrated lighting, increased glazing, ETFE cladding, and a multi-story entry pavilion at Gallery Place, according to the NCPC staff report. Those changes are designed to make the arena feel more visually connected to the neighborhood.
That connection matters before a ticket is scanned. A clearer entrance sequence can help first-time visitors understand where to go. More transparency can make the building feel less closed off from the street. For downtown arenas, the experience begins well before the scoreboard turns on. Arrival, security approach, plaza space, and exterior cues shape the emotional tone of the night.
Accessibility Starts Before The Gate
The planned accessibility changes include enhanced navigational technology, expanded accessible seating, several dedicated elevators and escalators, and a drop-off point on 6th Street for accessible access. These features should be judged by how well they reduce uncertainty for fans who need predictable routes. A dedicated accessible entrance is not only a compliance feature; it is a signal that the building is being planned around different arrival needs.
For basketball operations, better accessibility also supports crowd distribution. If fans can enter, move vertically, and locate seating areas with fewer delays, the arena can avoid some of the bottlenecks that appear near elevators or narrow concourse intersections. The best venue upgrades are often the ones fans stop noticing because the process simply works.
Capital One Arena Renovation Fan Experience
What The Project Can And Cannot Promise
The Capital One Arena Renovation gives the venue a chance to correct several common pain points at once: entry congestion, concourse crowding, food lines, restroom waits, premium separation, and limited social space. The strongest part of the plan is that these features are connected. More concessions matter more when circulation improves. Social decks matter more when they preserve views of the floor. Accessibility improvements matter more when they start outside the gate rather than after fans are already inside.
The cautious view is that design intent and finished performance are not identical. The true test will come after the 2027-28 NBA and NHL season target, when full crowds put the new routes, service points, and hospitality areas under pressure. Based on the documented plan, the Capital One Arena Renovation is best understood as a fan-flow project as much as a building refresh. If the finished arena delivers on those practical details, the biggest win for basketball fans may be simple: less time waiting, more time watching.
