
The Capital One Arena Overhaul is now less about a rendering package and more about an active venue strategy. Construction began in December 2024, the work has been structured across six phases, and the project is scheduled to be completed before the 2027-28 NBA and NHL seasons. For the Washington Wizards, Washington Capitals, Georgetown men’s basketball, event operators, and the downtown D.C. sports district, the key question is not just whether the building looks newer. The more useful question is whether the building functions better for athletes, spectators, scheduling, and the surrounding streets.
The scale is significant. The total project has been described as more than $1 billion, combining public and private investment. The District of Columbia contribution is listed at $515 million, while Monumental Sports & Entertainment is putting in $285 million plus arena sale proceeds. The ownership structure is changing as well: the District is set to own the arena site, while Monumental operates and manages it under a long-term lease running to 2050, with an option for 20 more years. That structure matters because arena upgrades are not only building projects. They become civic bets on traffic, restaurants, event calendars, tax receipts, and franchise stability.
What The Capital One Arena Overhaul Changes First
Entrances, Concourses, And The Bowl
The most visible changes are aimed at movement. The project calls for wider entrances and exits, larger concourses, upgraded seating, new social decks, expanded concessions with local restaurant participation, and 30% more restrooms. Those details sound operational, but in arena terms they affect the usable quality of a night more than almost any scoreboard feature. If fans can enter faster, circulate without repeated choke points, and reach concessions or restrooms without missing long stretches of play, the venue gains value without changing the actual game.
For a building that hosts basketball and hockey in the same core footprint, the Capital One Arena Overhaul also has to protect sightlines and re-entry into the action. The planned “Visibowl” feature, which gives fans direct concourse sightlines into the arena bowl, speaks to that idea. Many newer global basketball venues have leaned into open concourse concepts because fans no longer treat breaks in play as full exits from the event. They move, eat, meet, and still want a visual connection to the floor or ice. The same logic applies here, especially for NBA games with frequent stoppages and NHL games where missing a shift can mean missing the decisive sequence.
Street Edges And Arrival Points
The exterior work is just as important as the interior work. The National Capital Planning Commission staff report described new façades, a relocated F Street main entrance closer to 7th Street, enhanced public entrances on 6th and 7th Streets, a metal-mesh architectural veil, and improved wayfinding around the building NCPC staff report. Those features should be judged by practical outcomes: clearer arrival, safer postgame dispersal, better crowd distribution, and stronger connection to transit and nearby storefronts.
The District’s Gallery Place/Chinatown planning goals put special weight on 7th Street NW as a civic spine connecting the National Mall to Shaw. Arena projects can fail if they turn inward and treat the neighborhood as a loading dock. This plan appears designed to push more activity outward through plaza space, lighting, digital displays, and public-facing entrances. That does not guarantee better downtown foot traffic by itself. It does give the venue more tools to avoid feeling closed off between events.
How The Building Program Affects Teams
Capital One Arena Overhaul And Player Areas
The Capitals’ expanded locker room and player compound are already a concrete sign of where the project is headed. Monumental and the Capitals said the new compound is more than double the previous size, with upgraded team spaces tied to the broader arena work Capitals facility update. The research notes list enhanced locker rooms, recovery areas, hydrotherapy pools, massage zones, video analytics areas, and dedicated hype zones for both the Capitals and Wizards.
From a basketball development angle, the Wizards’ side of this project should be evaluated less by luxury and more by daily function. Better recovery rooms do not automatically produce healthier athletes. Better video areas do not automatically improve shot selection. Still, top-level basketball programs increasingly compete on the quality of the workday: treatment access, film workflow, strength spaces, privacy, and how quickly a player can move from court to recovery to meeting space. European clubs, NBA teams, and national-team programs have all moved toward more integrated player environments. Washington’s upgrade fits that wider trend without proving, on its own, that performance will improve.
Shared Tenants And Calendar Pressure
The building must serve multiple primary sports users. The Capitals need NHL-grade ice operations and team areas. The Wizards need NBA-grade basketball infrastructure. Georgetown men’s basketball needs a major-event college setting. The project materials also identify concerts, family shows, regional events, and national events as part of the building’s post-project use. That mixed calendar creates pressure on conversions, loading, back-of-house space, and recovery of the playing surface.
That is where the Capital One Arena Overhaul becomes a scheduling asset if the upgrades work as planned. The venue is expected to host about 250 events annually after completion, up from roughly 200. A 50-event increase is not just a business target. It tests staffing, building wear, neighborhood capacity, event-day transit, and the ability to protect team needs during dense calendar stretches. The project’s value will show up in whether the arena can add dates without making the building feel strained for the teams that use it most.
Fan Flow, Event Volume, And Downtown Use
The Fan Experience Is A Throughput Test
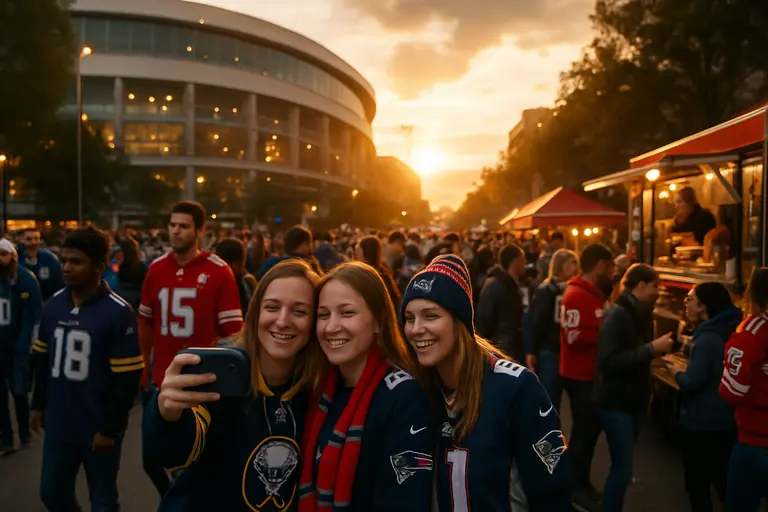
Arena comfort often comes down to throughput. The best new features lose impact if fans wait too long at entrances, queue across concourses, or cluster at the same concessions. The proposed larger concourses, social gathering zones, Center Stage Bars, F Street food halls, terrace-level upgrades, and District level concourse improvements all point toward a building that tries to spread demand rather than concentrate it.
For basketball, that matters because NBA crowds move in predictable waves: pregame entry, quarter breaks, halftime, late third-quarter concessions, and postgame exits. For hockey, intermissions create sharper surges. A building serving both sports has to handle both rhythms. If the work reduces pressure at peak moments, the perceived value of the ticket changes. If it only creates premium gathering space without improving general circulation, the public impact will be narrower.
Major Events And Sports Tourism
The venue’s scheduled future events give the project a clear national-stage test. The 2027 NCAA Frozen Four and the 2028 NCAA Women’s Basketball Regional are listed as future major events. As of September 1, 2026, both remain ahead on the calendar. Those events bring different operating demands: traveling college fan bases, neutral-site presentation, broadcast needs, practice access, hospitality, and local transportation planning.
Since its 1997 opening, the arena has been credited in the research materials with drawing nearly 3 million visitors annually, with about 85% coming from outside D.C., and generating nearly $1 billion in tax revenue. The renovation is projected to create roughly 4,900 construction jobs and more than $1 billion in economic activity. Those figures frame why the city is involved so heavily. Still, economic projections should be treated with caution until post-completion data shows actual event volume, spending patterns, and downtown retention. A full arena does not automatically mean nearby businesses capture the same benefit every night.
Sports fans who are keen to explore more about hockey venue strategies beyond Washington can discover related content through Dashers Hockey, a site within the same network.
Capital One Arena Overhaul As A Sports Business Bet
The final measure of the project will be alignment. The public side wants downtown activity, tax value, and a stronger civic anchor. Monumental wants a more competitive venue, better premium and general fan products, stronger team facilities, and a larger annual event calendar. The teams need the building to support modern performance demands without creating operational distractions during the project’s remaining phases.
The environmental and regulatory pieces also sit inside that calculation. The project seeks LEED-Silver certification and includes stormwater management, onsite water retention systems, and carbon reduction strategies. It also sits within a sensitive planning context tied to the L’Enfant Plan and nearby historic areas. That combination limits the idea that this is simply a sports upgrade. It is a sports venue project inside a capital-city planning framework.
If the Capital One Arena Overhaul lands as designed before the 2027-28 NBA and NHL seasons, Washington should have a building better suited to modern arena behavior: more social movement, more direct sightlines, stronger team compounds, clearer entrances, and a wider annual event base. The caution is that infrastructure success is measured after crowds use it, teams live in it, and the neighborhood absorbs it. The project has the funding scale and program detail to change how the arena operates. The evidence of whether it meets that standard will come through event-day flow, tenant satisfaction, calendar growth, and downtown impact after completion.
